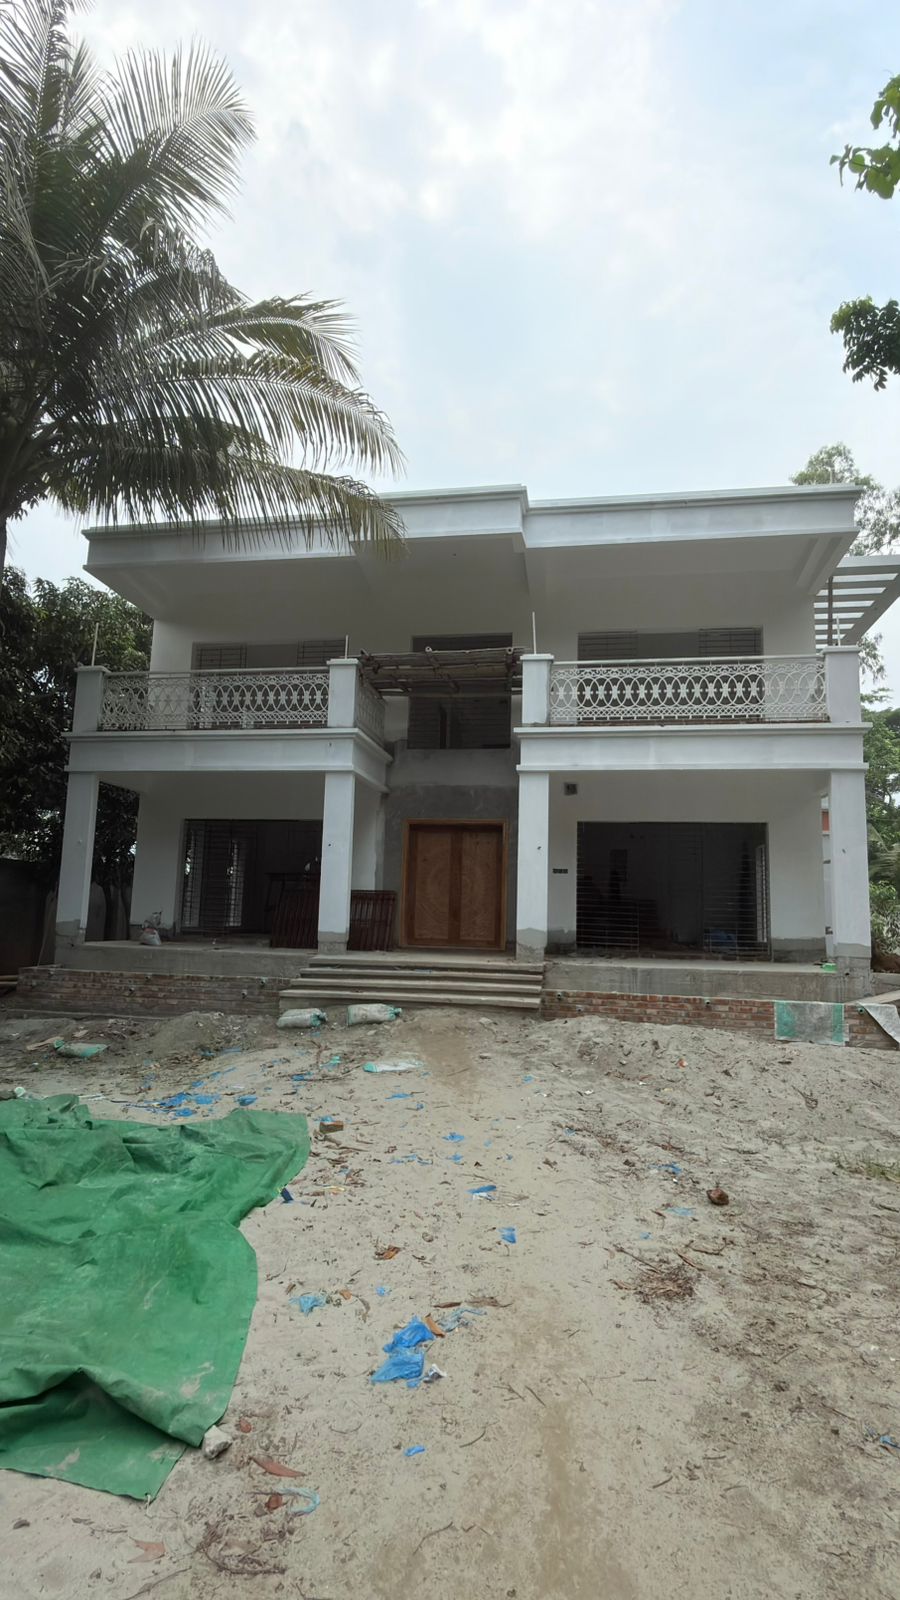
Duplex House — Civil Shell to Finish

Home/Featured Projects/Duplex House — Civil Shell to Finish

Civil & Structural Work

Duplex House — Civil Shell to Finish

Project overview

This duplex sits on a corner plot with palm and shade trees close to the boundary wall — a site condition that shaped the column layout and the depth of the front balconies visible on both floors. The brief was a full civil and structural build: RCC frame, brick infill walls, and a finished exterior shell with balcony grillwork, ready to hand over for interior work.

The photograph above was taken mid-handover, with the site still carrying construction debris and the front pergola frame temporarily lashed in bamboo ahead of a permanent aluminum or wood replacement — a normal stage in a civil job before the final snagging pass.

Why it's handled in-house

A duplex house is the clearest example of why Midpoint keeps civil, design and finishing under one team: the same crew that pours the column grid later fits the balcony railing, the entrance door, and — once this shell is handed over — the interior. Nothing gets redesigned twice between a civil contractor's tolerances and a fit-out contractor's expectations.

Start a Project

Want something similar?

Send a floor plan or a few reference photos — we'll come back with a scope and a quote.