Home/ Services/ Design & Technical Drawing/ Electrical & Lighting Design Drawing
DR · Design & Technical Drawing
Electrical & Lighting Design Drawing
Circuit, switch and fixture layout drawings coordinated with the interior design, by Midpoint Interior & Exterior.
Overview
What's included.
•
Switch, socket and circuit layout matched to furniture placement.
•
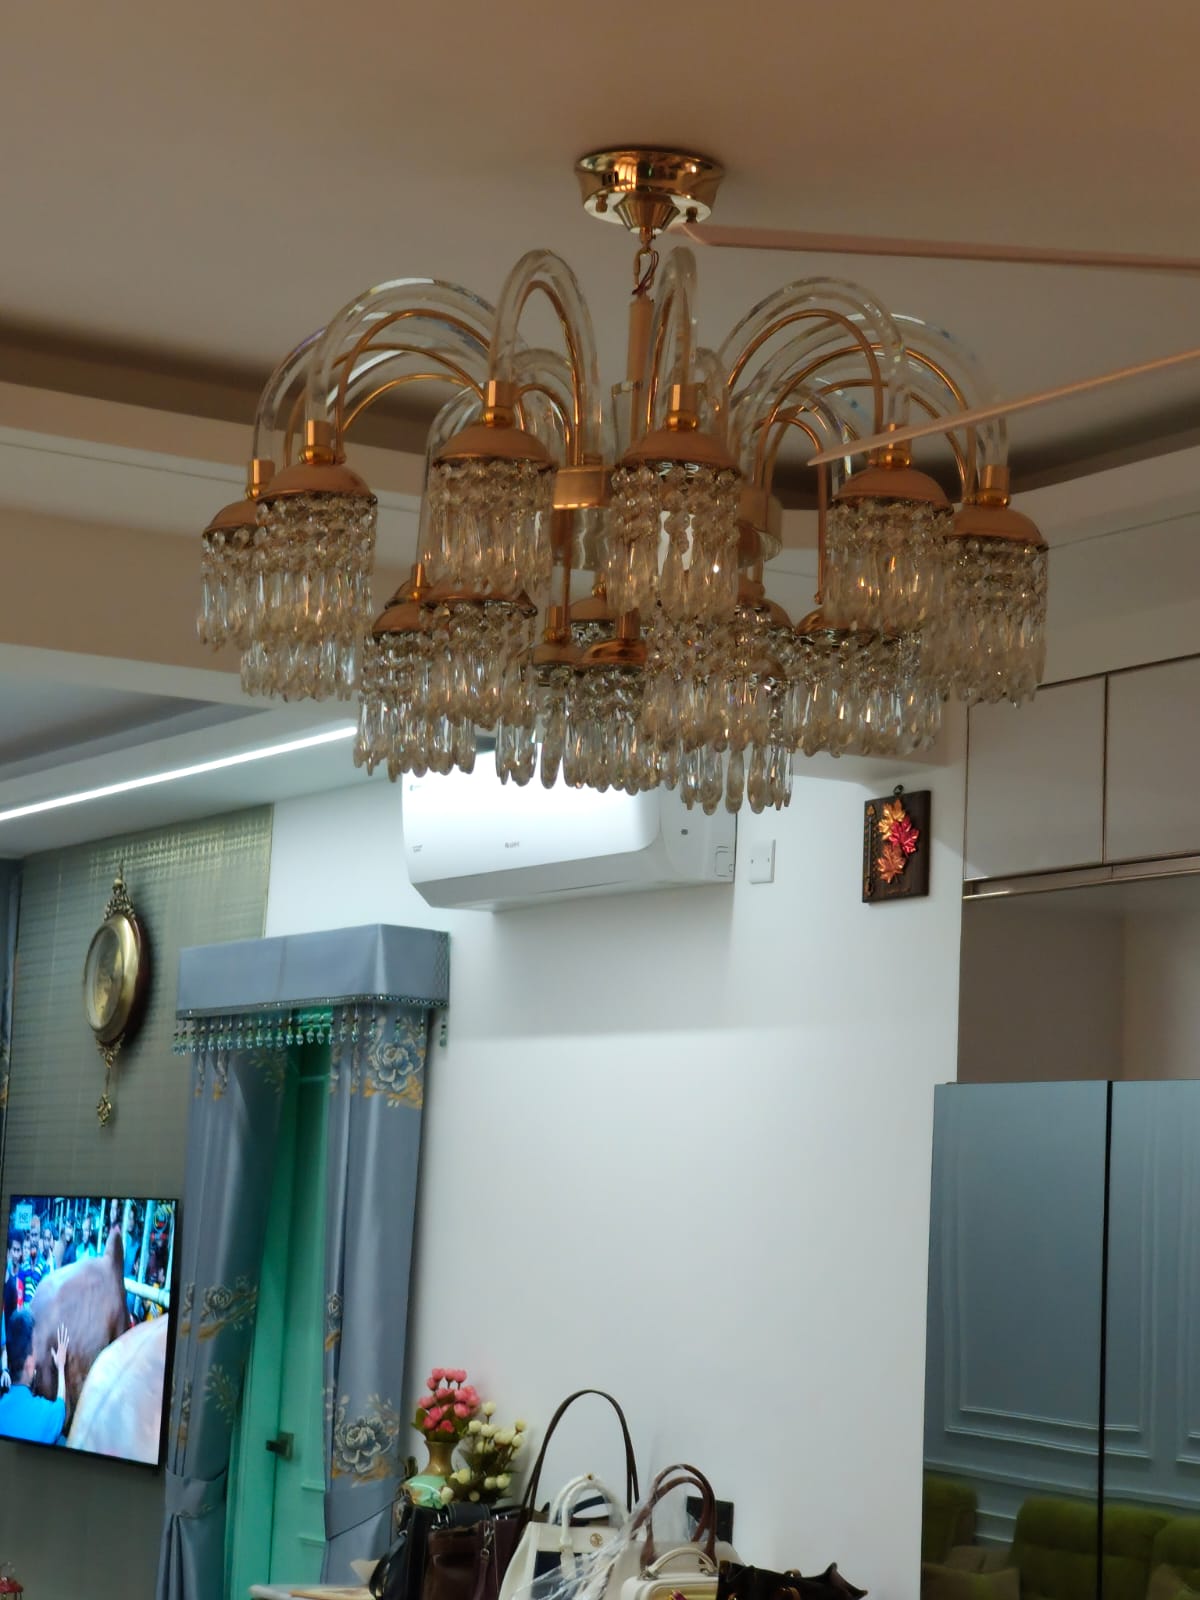
Feature lighting positioned against the ceiling plan.
•
Load calculation checked against the building's electrical capacity.
•
Drawing handed to the electrician and interior crew as one coordinated document.
Part of
Design & Technical Drawing
Start a Project
Ready to talk about Electrical & Lighting Design Drawing?
Send your requirements over WhatsApp or request a callback — we'll come back with a scope and a quote.