Home/ Services/ Design & Technical Drawing/ Exterior Design 3D
DR · Design & Technical Drawing
Exterior Design 3D
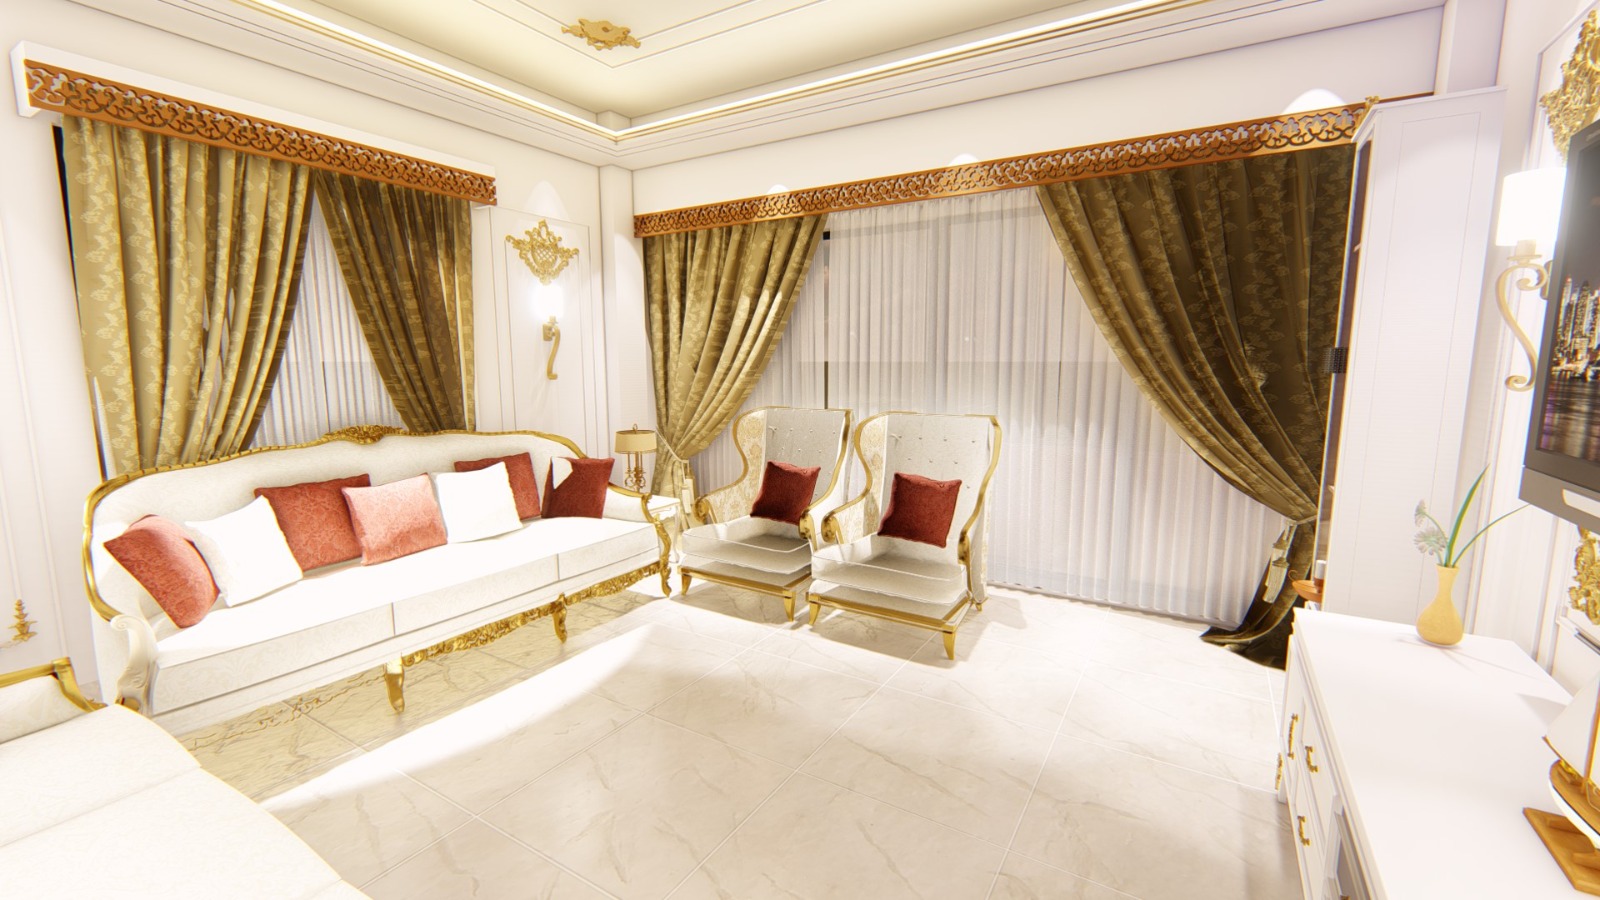
Photorealistic 3D exterior visualizations for facades and elevations, from Midpoint Interior & Exterior in Dhaka.
Overview
What's included.
•
Facade material and colour study rendered against the actual building massing.
•
Entrance, signage zone and lighting placement shown before fabrication.
•
Day and night lighting renders where exterior lighting is part of the brief.
•
Revisions until the render matches what will actually be built.
Part of
Design & Technical Drawing
Start a Project
Ready to talk about Exterior Design 3D?
Send your requirements over WhatsApp or request a callback — we'll come back with a scope and a quote.