Home/ Services/ Design & Technical Drawing/ Section Plan 3D
DR · Design & Technical Drawing
Section Plan 3D
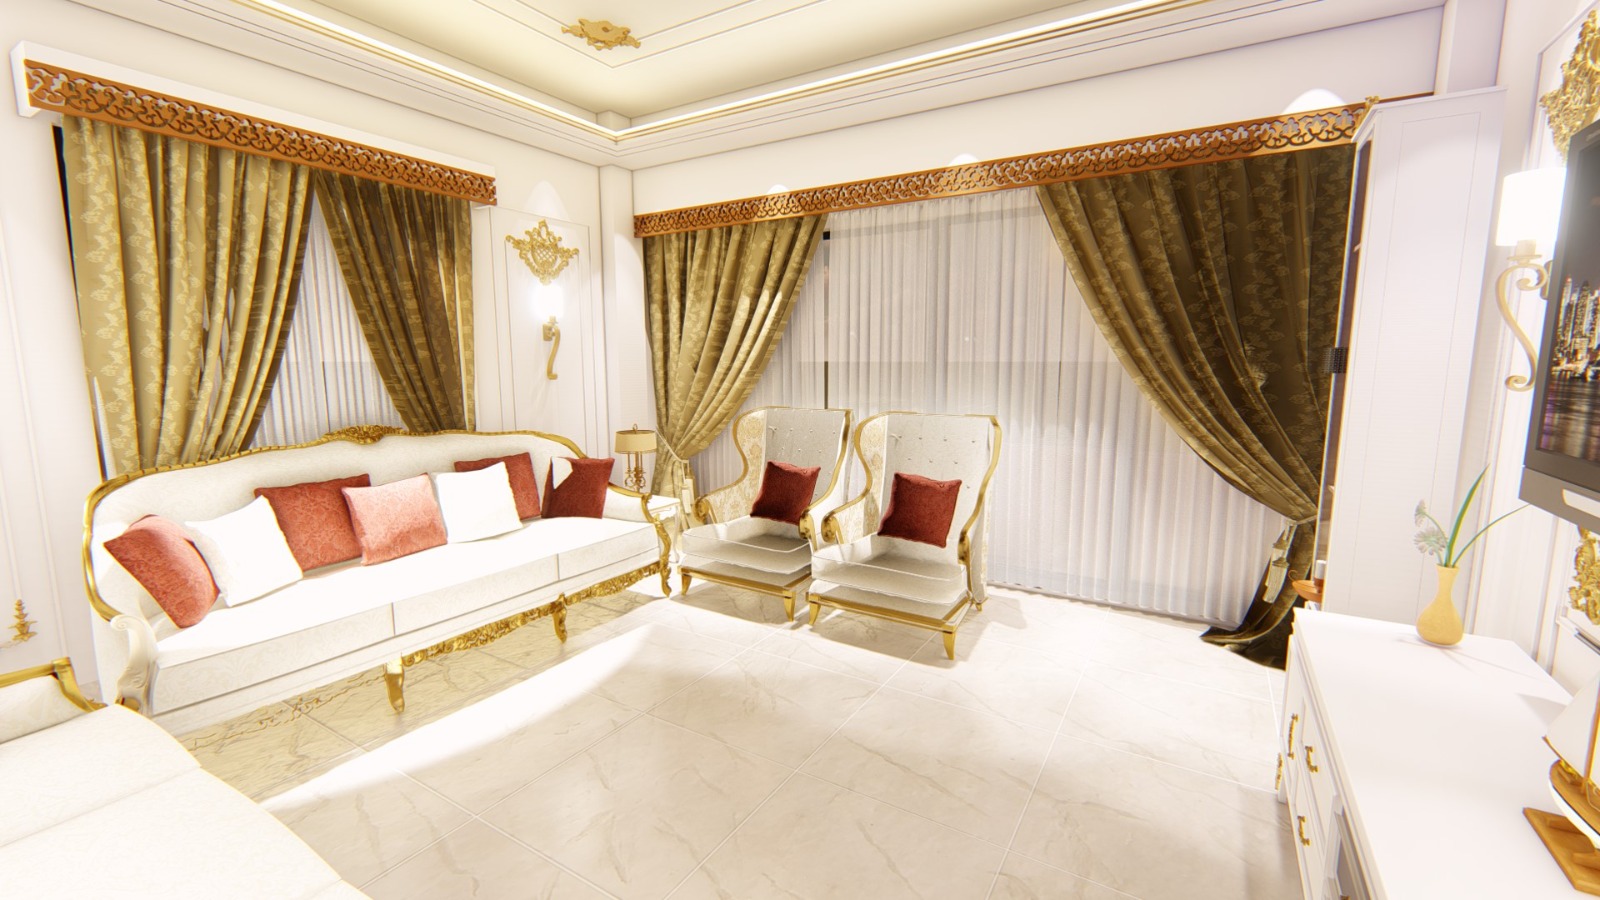
Detailed 3D section drawings that validate a building's design before construction begins, from Midpoint Interior & Exterior.
Overview
What's included.
•
Floor-to-floor and room-to-room section cuts through the full building.
•
Structural, electrical and plumbing routes checked against each other in one drawing.
•
Revisions issued until the client and the site team both approve the same version.
•
Handed to the civil and interior teams as the single source of truth for the build.
Part of
Design & Technical Drawing
Start a Project
Ready to talk about Section Plan 3D?
Send your requirements over WhatsApp or request a callback — we'll come back with a scope and a quote.