Project overview
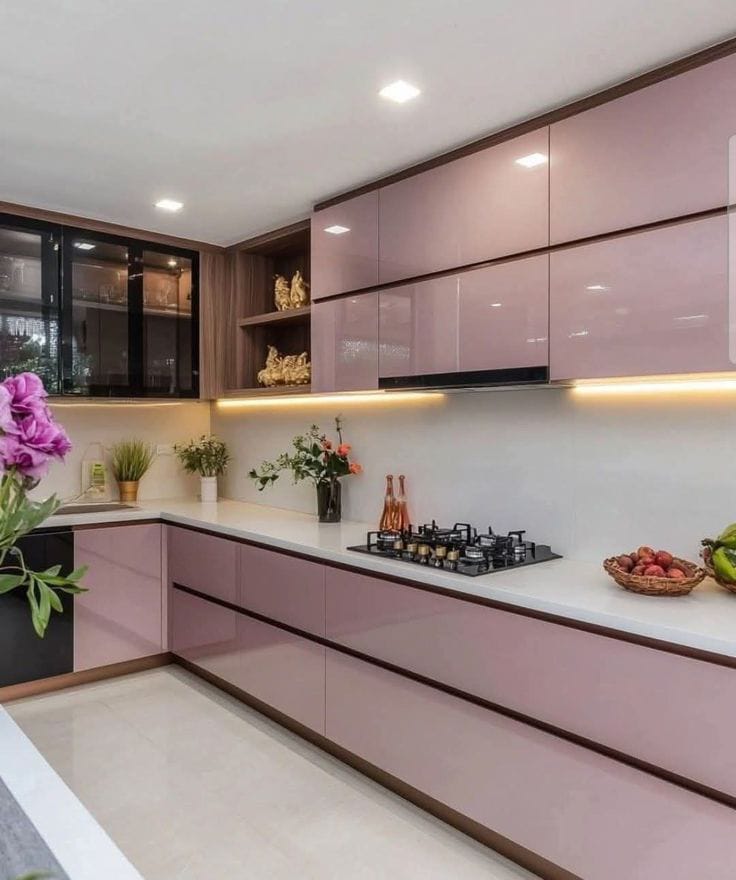
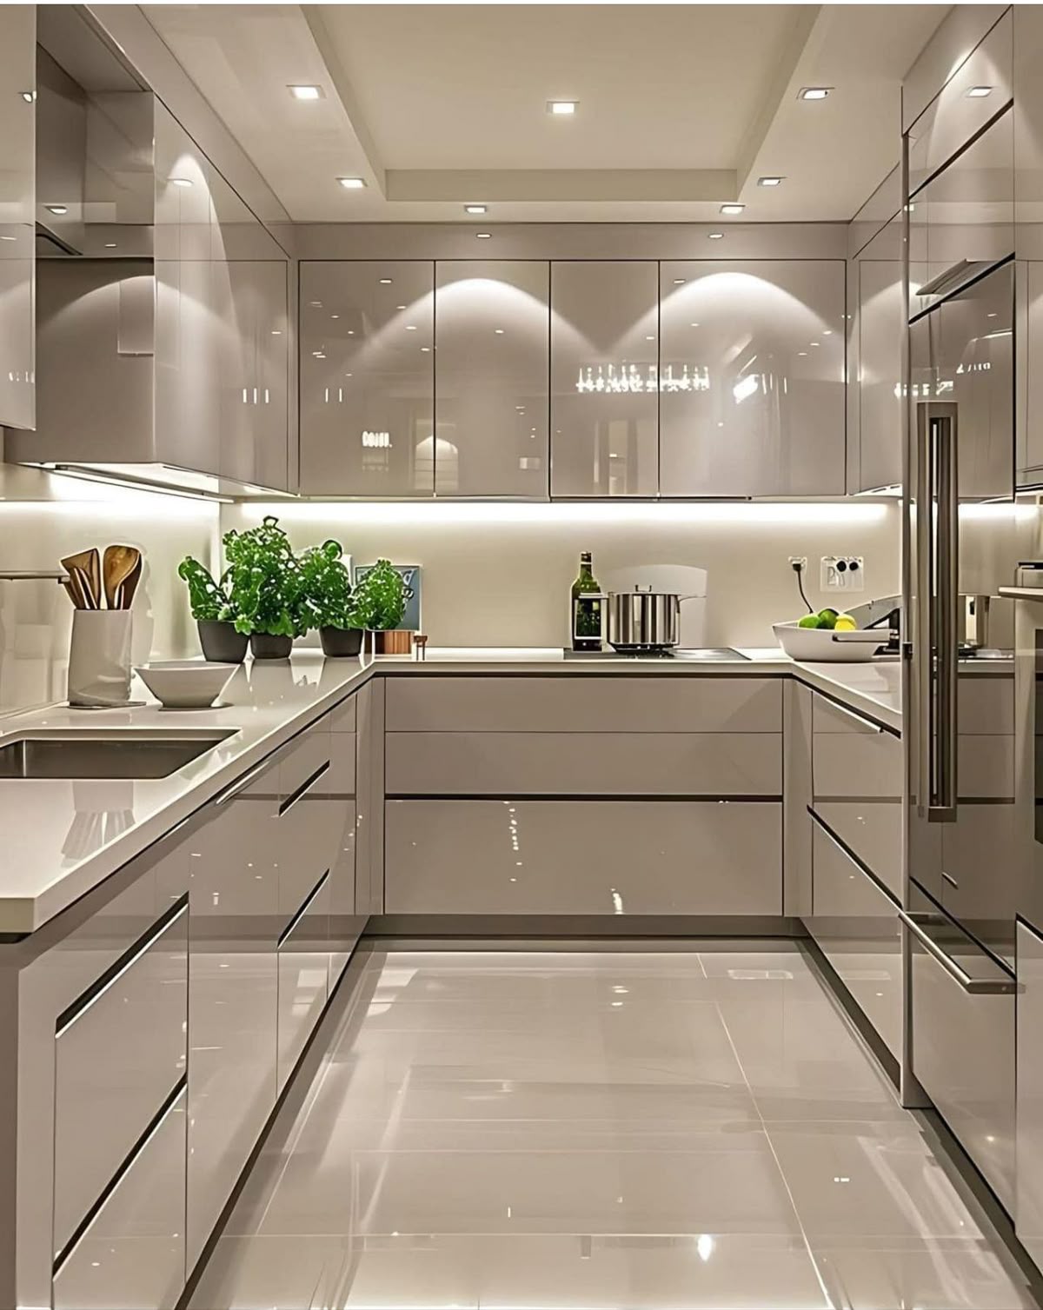
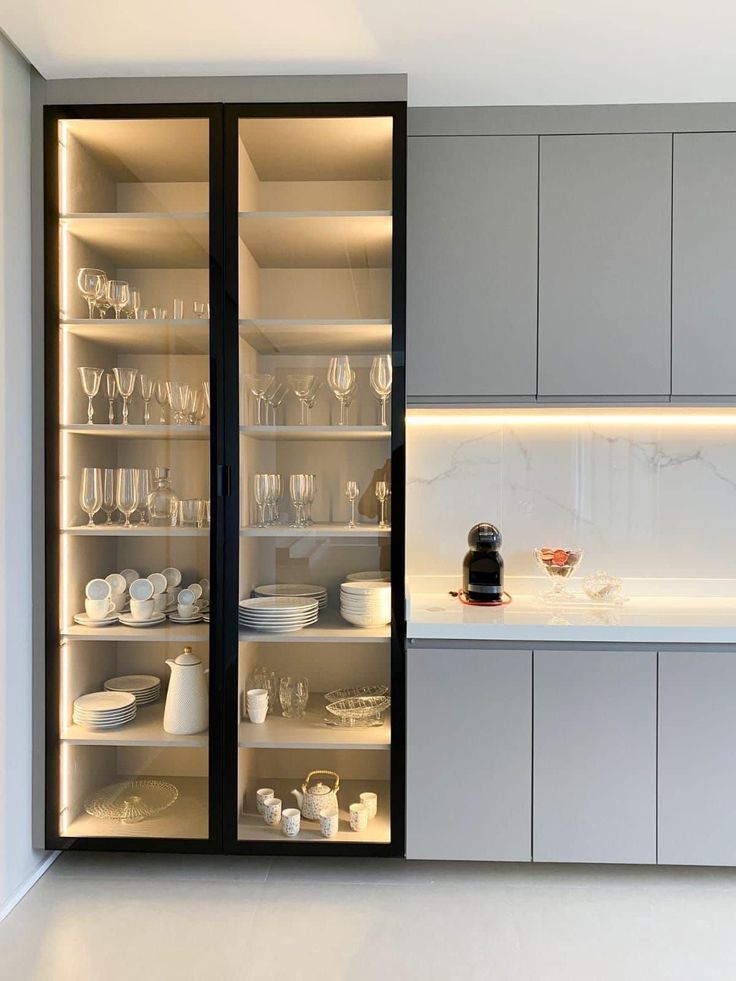
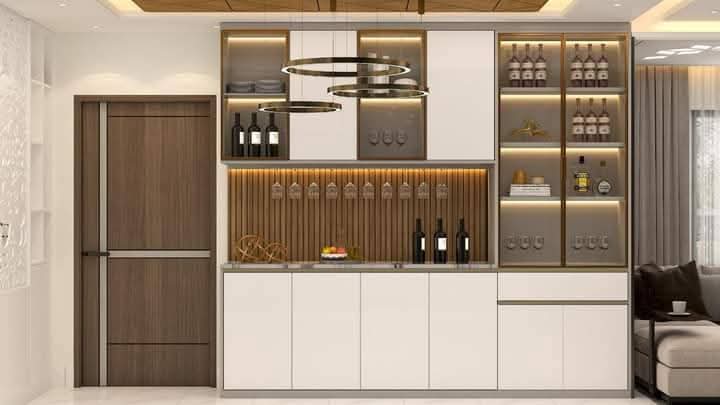
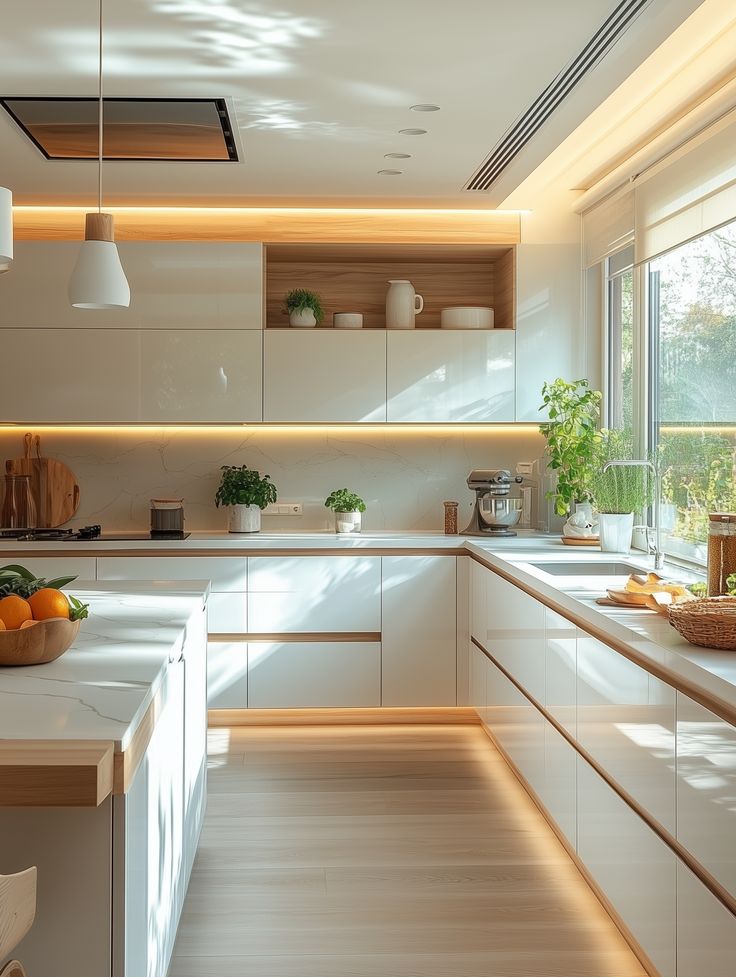
The kitchen wraps an L-shaped run of white cabinetry around a large marble-top island, with a warm timber-veneer open shelf recessed into the upper cabinets for everyday crockery and potted herbs. Continuous LED strip lighting runs under every wall unit and along the toe-kick, so the room stays warmly lit even with the pendant lights off, and a full wall of windows brings in direct daylight over the sink and prep counters.
Styling on the counters — a woven bowl of citrus, potted basil, a stand mixer — was left visible deliberately, showing the kitchen as a working space rather than a showroom set.
What was fitted
- L-shape cabinetry in white lacquer with a matching island unit
- Recessed open wood-veneer shelving in the upper cabinet run
- Marble-effect countertop and backsplash
- Continuous under-cabinet and toe-kick LED lighting
- Integrated hob, extraction hood and stand-mixer counter space
Design notes
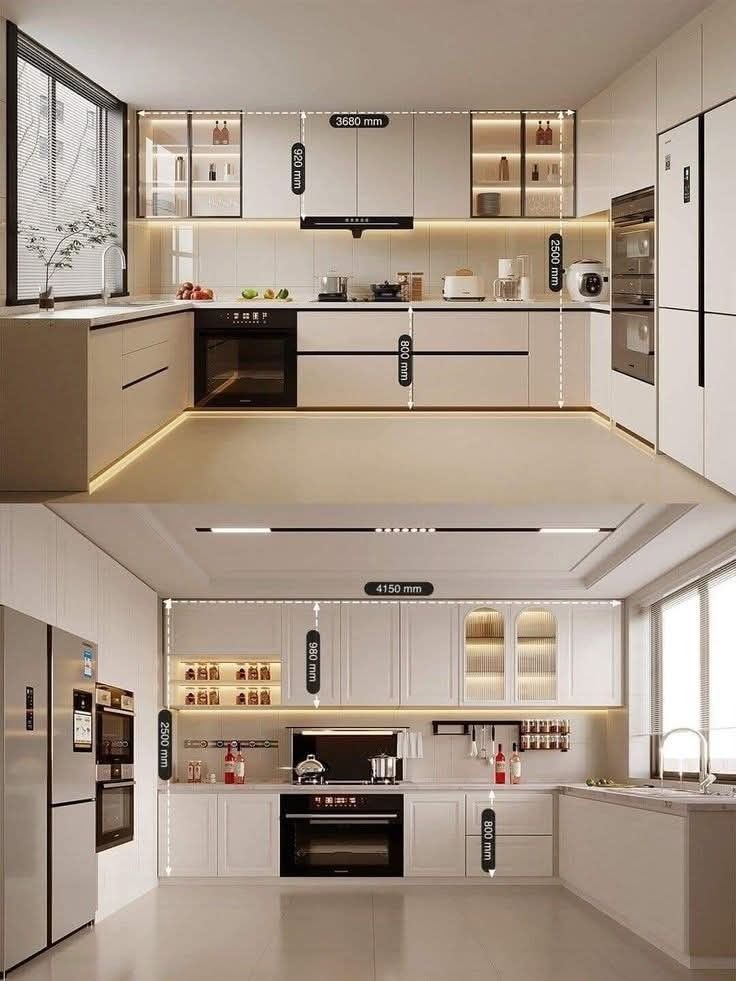
Pairing a white lacquer run with open wood shelving is a way to keep a bright, low-maintenance kitchen from feeling clinical — it's a layout Midpoint uses often for kitchens that get heavy daylight, since the warm wood tones balance out the cool white surfaces.
What was built
- L-shape cabinetry in white lacquer with a matching island unit
- Recessed open wood-veneer shelving in the upper cabinet run
- Marble-effect countertop and backsplash
- Continuous under-cabinet and toe-kick LED lighting
- Integrated hob, extraction hood and stand-mixer counter space