Project overview
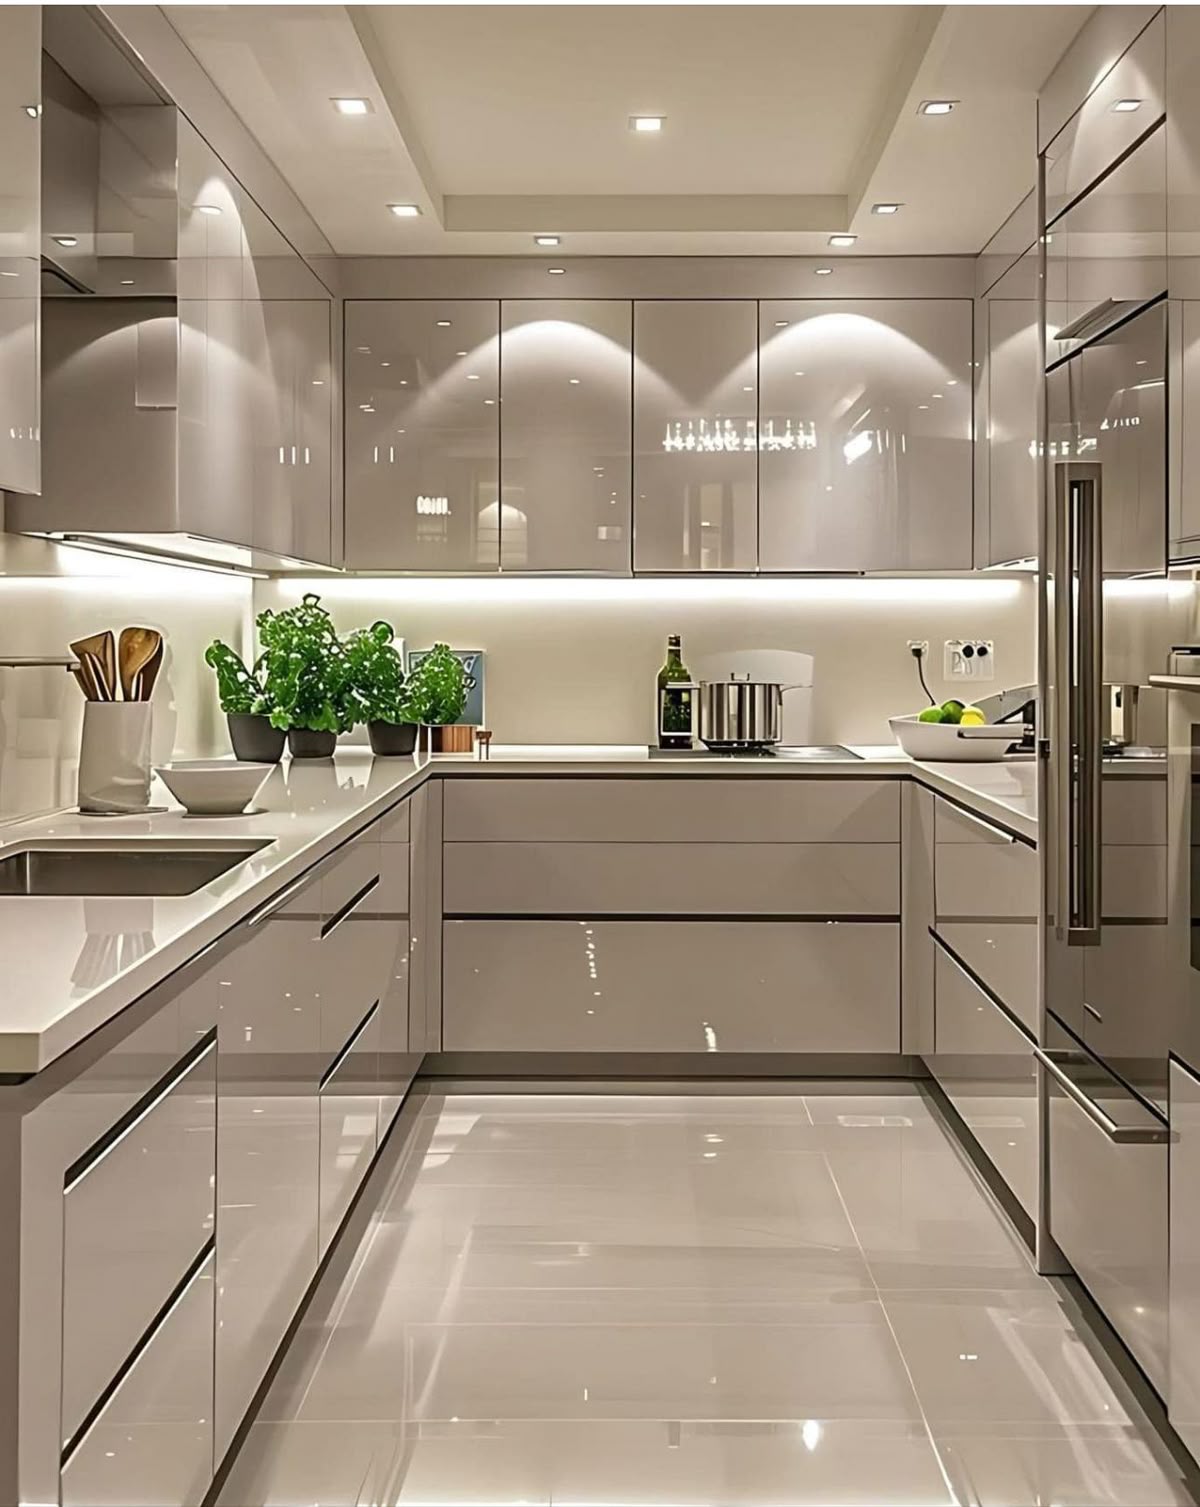
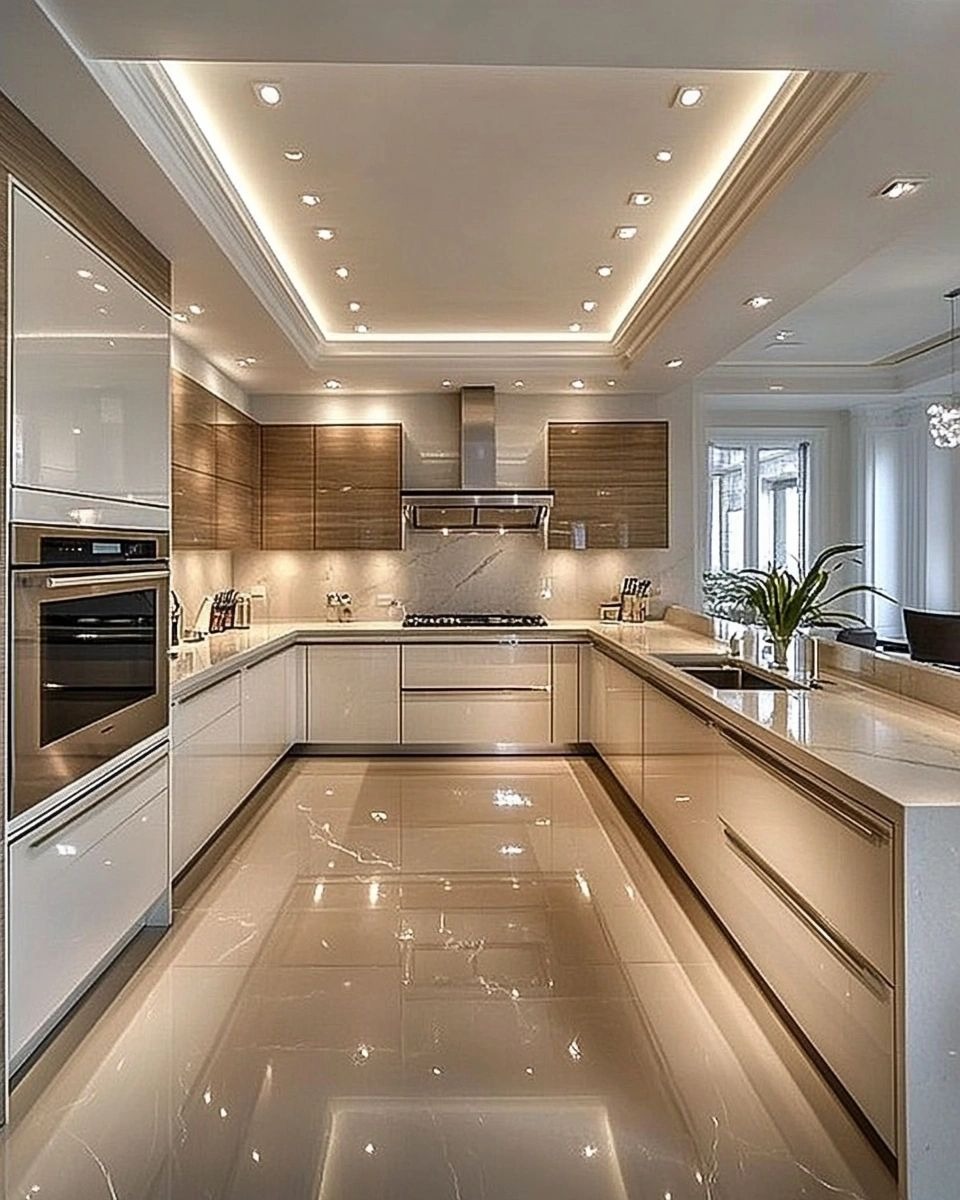
The kitchen runs in a tight U-shape, with high-gloss grey handle-less cabinetry on both runs and a full-height mirrored fridge column closing one end. Under-cabinet lighting washes the backsplash, and a sunken ceiling tray with recessed spotlights frames the whole run, keeping the room bright without a single visible fixture at counter height. A wooden utensil crock and a bowl of limes are the only counter clutter — everything else lives behind the gloss doors.
The flooring is a high-polish marble-effect tile, chosen specifically to bounce the ceiling lighting back up and make the run feel wider than its actual footprint.
What was designed and fitted
- Full U-shape modular cabinetry in high-gloss grey lacquer
- Mirrored full-height refrigerator housing column
- Under-cabinet LED strip lighting along the full backsplash
- Sunken tray ceiling with recessed spotlighting
- Polished marble-effect floor tiling
Design notes
A glossy, handle-less finish like this is unforgiving of a poor fit — every panel gap and hinge line shows under direct light, which is why this line of kitchen is measured and templated on site before a single panel is cut.
What was built
- Full U-shape modular cabinetry in high-gloss grey lacquer
- Mirrored full-height refrigerator housing column
- Under-cabinet LED strip lighting along the full backsplash
- Sunken tray ceiling with recessed spotlighting
- Polished marble-effect floor tiling